
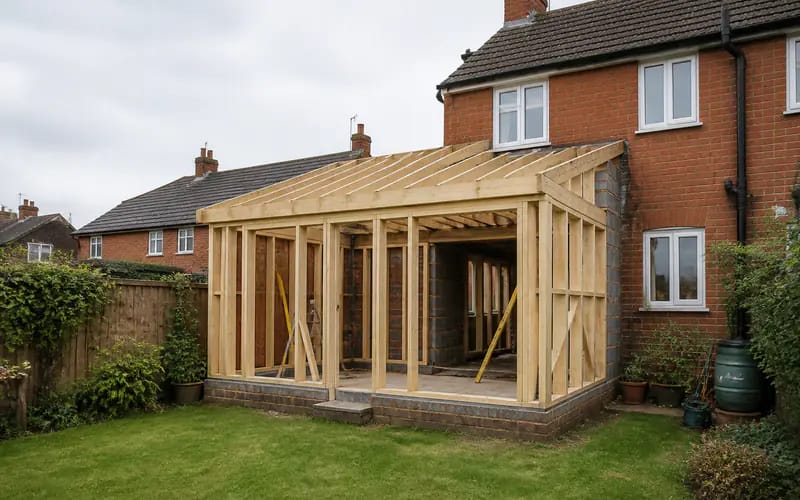
I saw this story about a massive wrap-around extension for a house in Cheltenham. The house is detached so must have a huge garden. I wonder how much of this would be allowed for a terraced or semi-detached house with shared walls. The original is Great British Life’s Cheltenham timber-frame extension story, and it’s worth reading in full.
I think the approach could work for a shared wall house but would need to be scaled down to fit within the shorter permitted depth and the neighbour’s notice given early.
The feature’s plot had room to spare
The Collises used to have a large pool in their garden. It has now been filled in and the new single storey extension is built out to three sides of the property, covering around 150 sq.m. of space. The timber framed extension was designed and supplied by Merlin Timber Frame.
A shared wall cuts the permitted depth
Even under permitted development, planning restrictions for side extensions are generally restricted to 3m from the property boundary. Where there is no boundary other than to the rear of a house, a rear extension can go up to 4m. In most cases of a shared wall with a neighbour, you are restricted to extending to the rear and one flank. So, in many cases, a wrap-around extension would result in an L-shaped extension or a simple box shape. Timeframes for planning can also vary but 8-12 weeks is a good guideline to work to.
Party wall notice runs alongside the design
Note the Party Wall Act guidance found on the GOV.UK website which outlines the provisions of the Act to building at the boundary, to a party wall and by excavations near adjacent foundations. Notice must be given to the adjoining owners by the building owner(s).
The need for your neighbour to be notified under the Party Wall Act in turn becomes another factor which shapes your program. Note that it is the depth of the foundations of the proposed extension which triggers the need for notice under the Act.
Neighbours feel the build method most
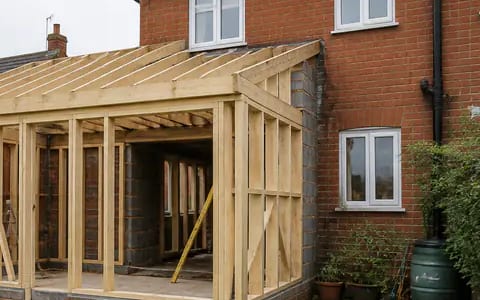
Most concerns of neighbours and neighbours’ relatives focus on the position of scaffolding, working hours, and boundaries. However, the method of building walls affects neighbours in one important aspect: the amount of ‘wet’ trade needed on site, and the resulting impact on neighbours. Quick, dry assembly of a structure, which is a key benefit of timber frame construction, helps keep neighbours’ disturbances to a minimum.
It’s all about early notification to the neighbours of your intention to give them notice. If you inform them of the notice first, the likelihood of the notice being turned into a dispute with you is much less.
Timber frame still works for a shared wall
While a timber frame extension is suited to larger wrap-around style extensions such as the Cheltenham feature, a smaller, Shared-Wall style extension would require more consideration for a tighter delivery plan and would be suitable for a Measured Survey of your property. A side passage or narrow area through the property of the feature would be easily navigated by timber frame components as opposed to a pile of wet materials.
I wouldn’t have any idea of the impact of the 3m rear face on the overall programme of the project in Cheltenham. A measured survey of the boundaries, a walk of the site for the delivery of the components and a written letter to the neighbour expressing the intentions would answer all of these questions.